
Here, the exceptional and the (everyday) shine differently
Joint venture project
ALTO 5 Minute City, Alto de las Palmas.
Launch
Invest in Lumio Residences
ALTO Five Minute City, Alto de Las Palmas
Investment Interest
Located in ALTO
the first 5-minute city
in Antioquia
A large green, social, and cultural park, surrounded by residential units, retail spaces, a business district, hotel, gym, supermarkets, bank, restaurants, coworking spaces, and more—all just steps away— hacen de ALTO un modelo de ciudad soñado, un espacio que te invita a habitarlo.
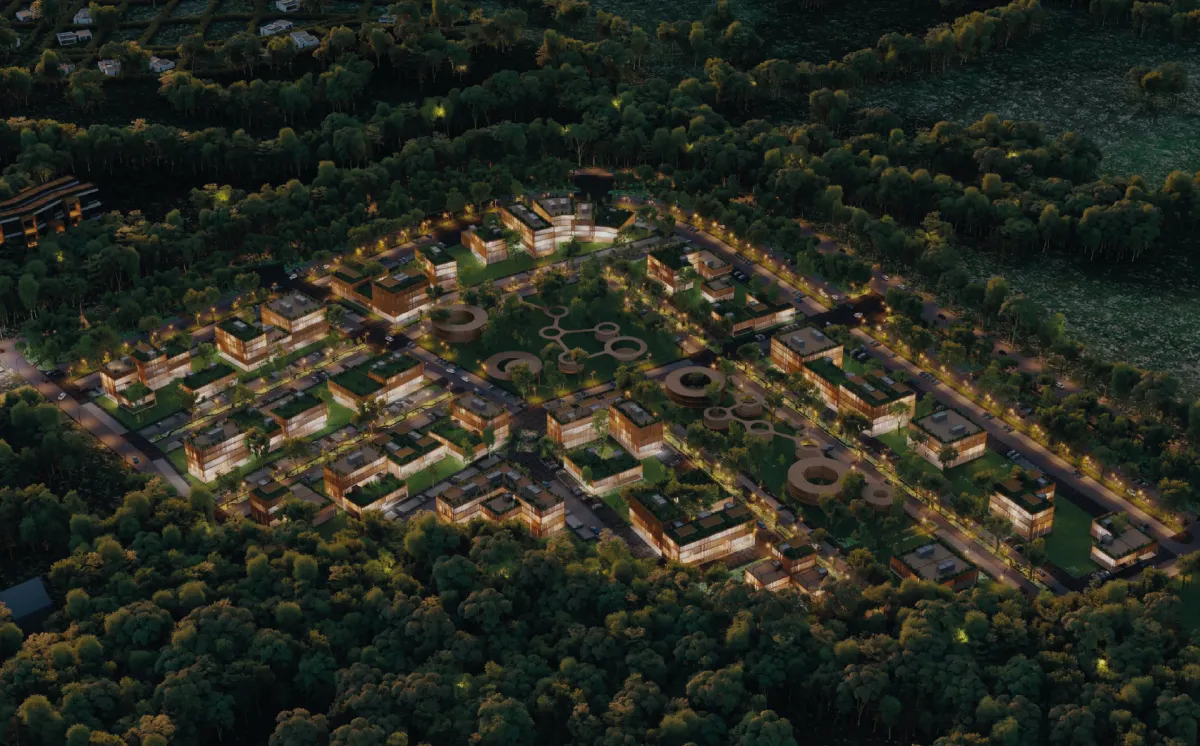

Everything in one place:
ALTO 5MC brings together your everyday needs, so you can live your best life with everything less than five minutes away.

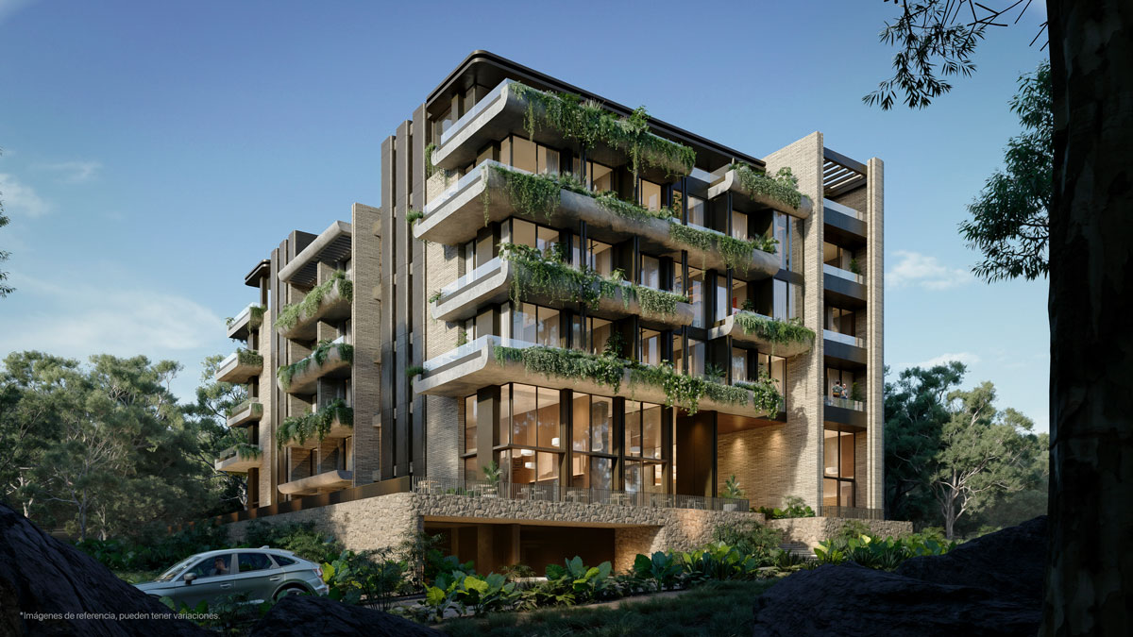
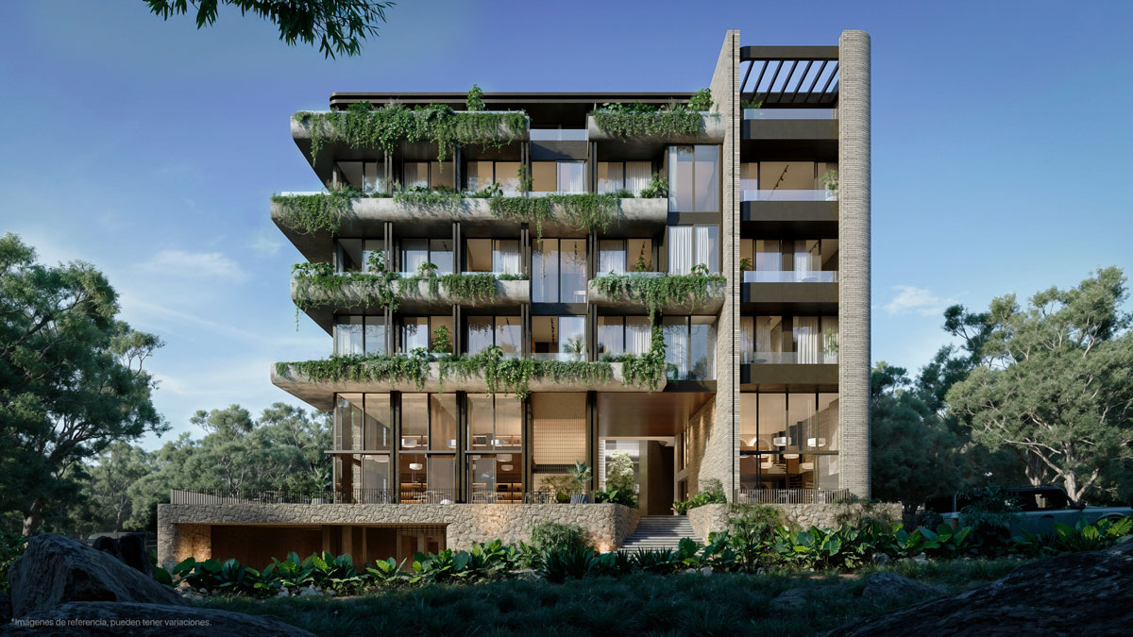
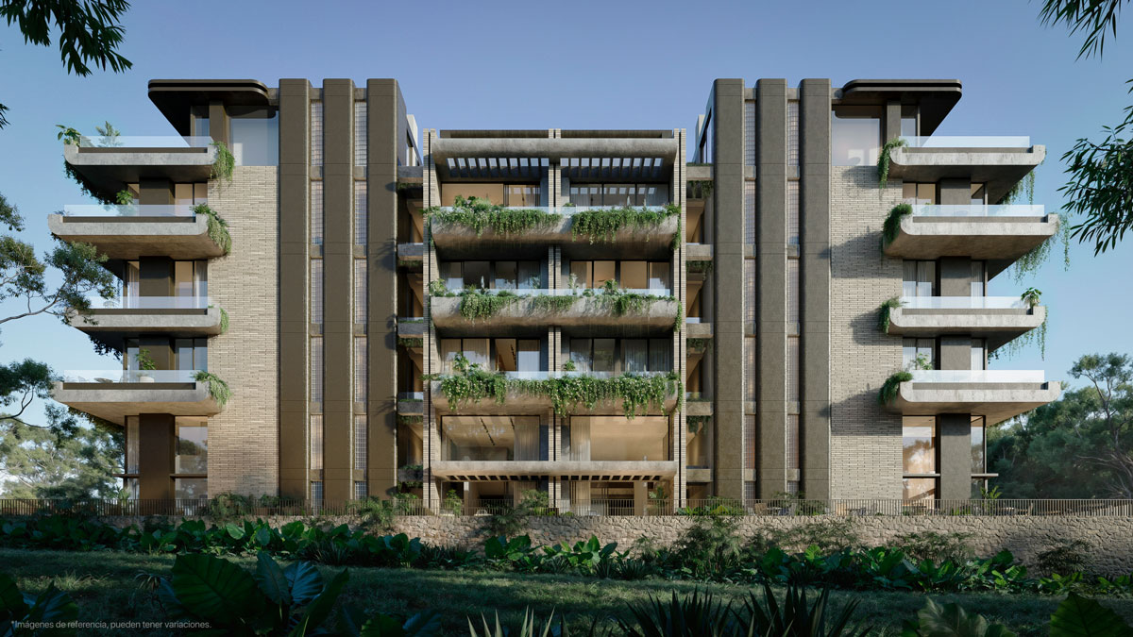
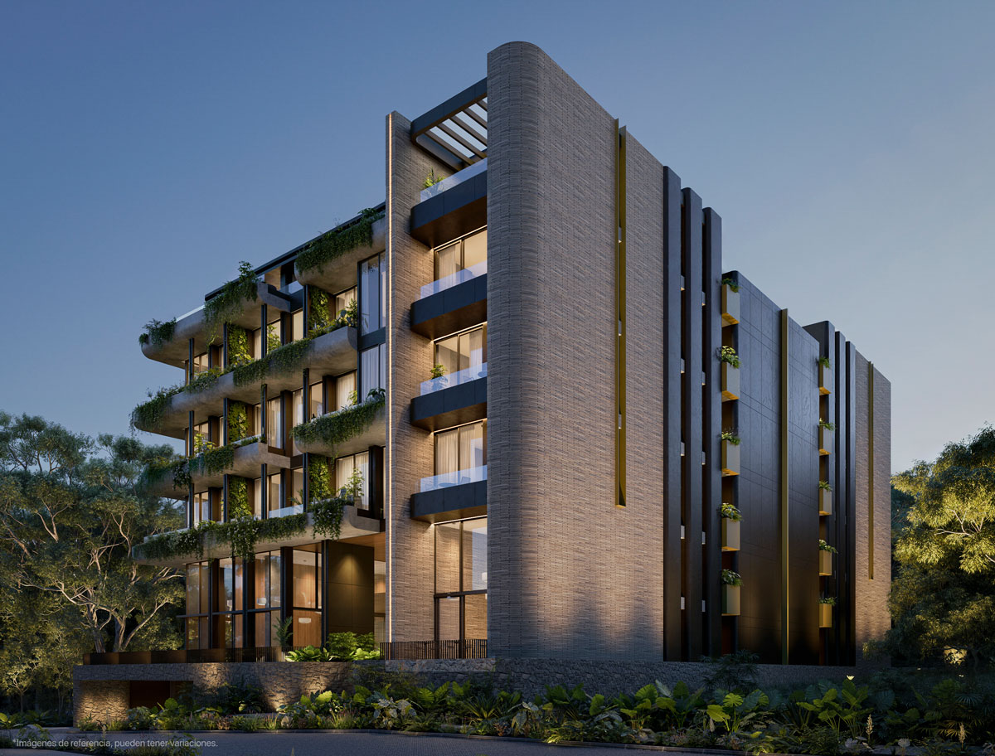
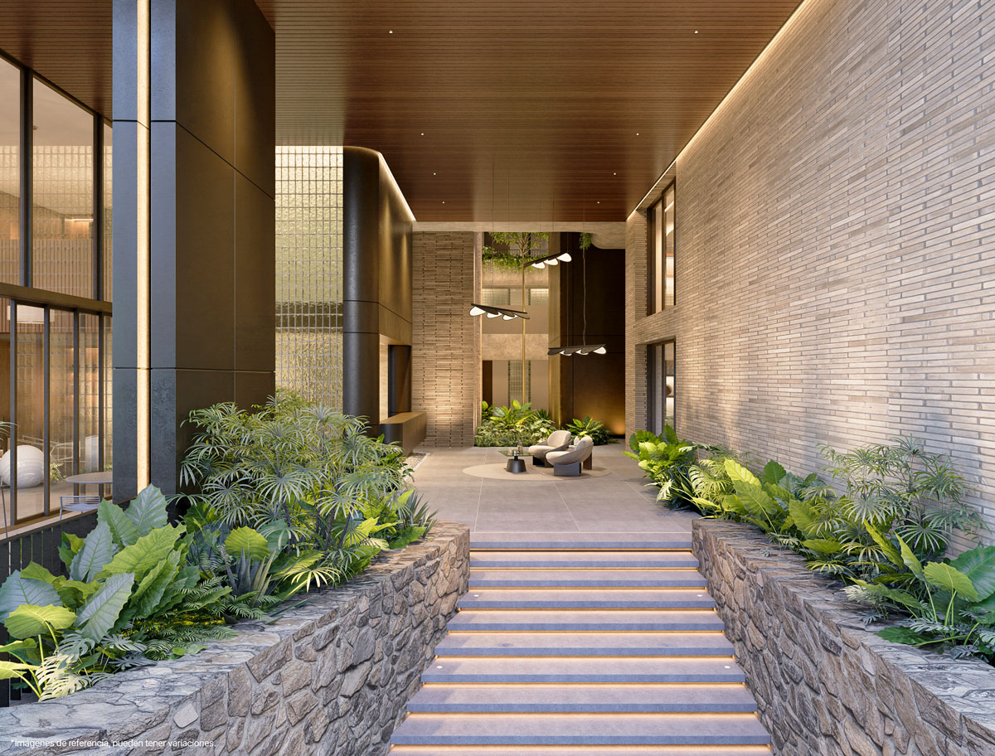
High-end architecture
with included finishes.

A cost-based joint venture project:
This project operates under a model in which a group of investors comes together to build without banks and without profits concentrated in a single developer.
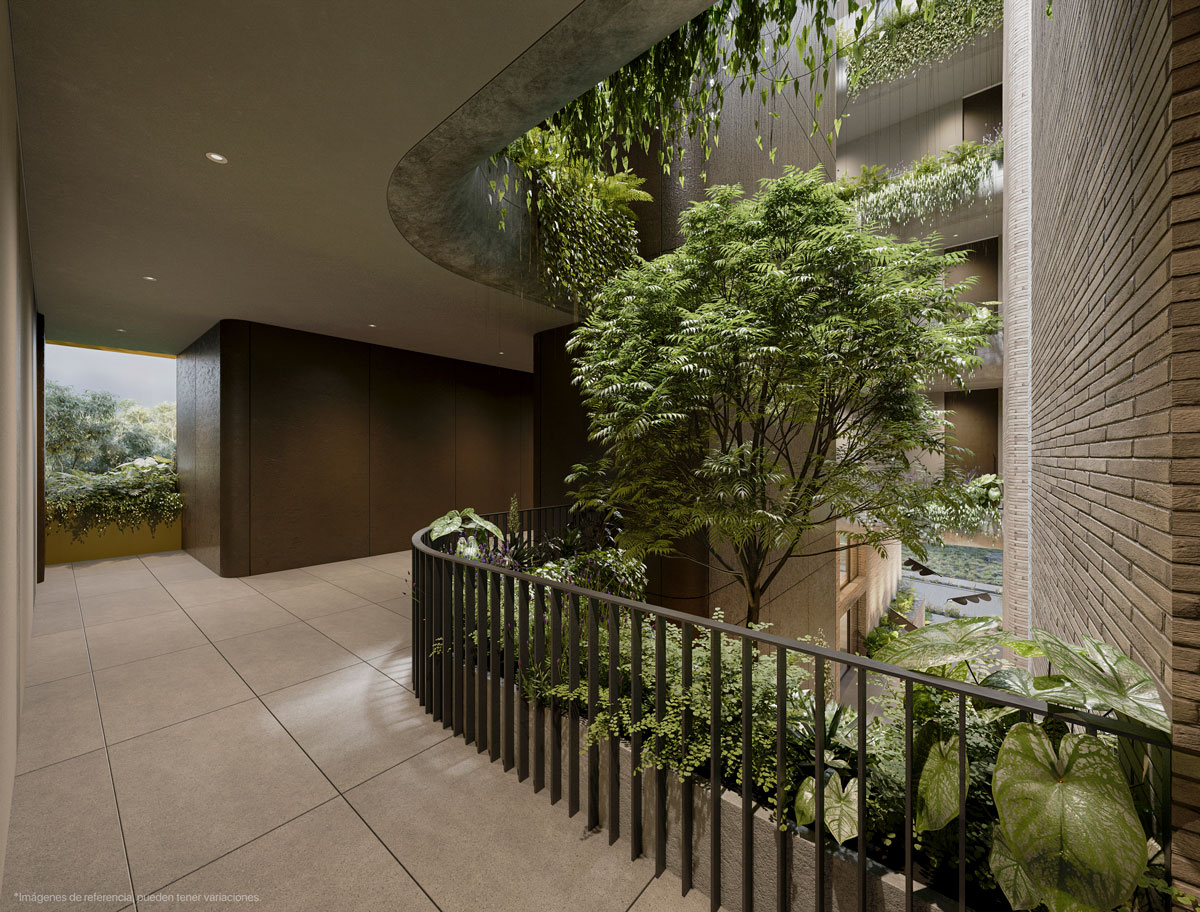
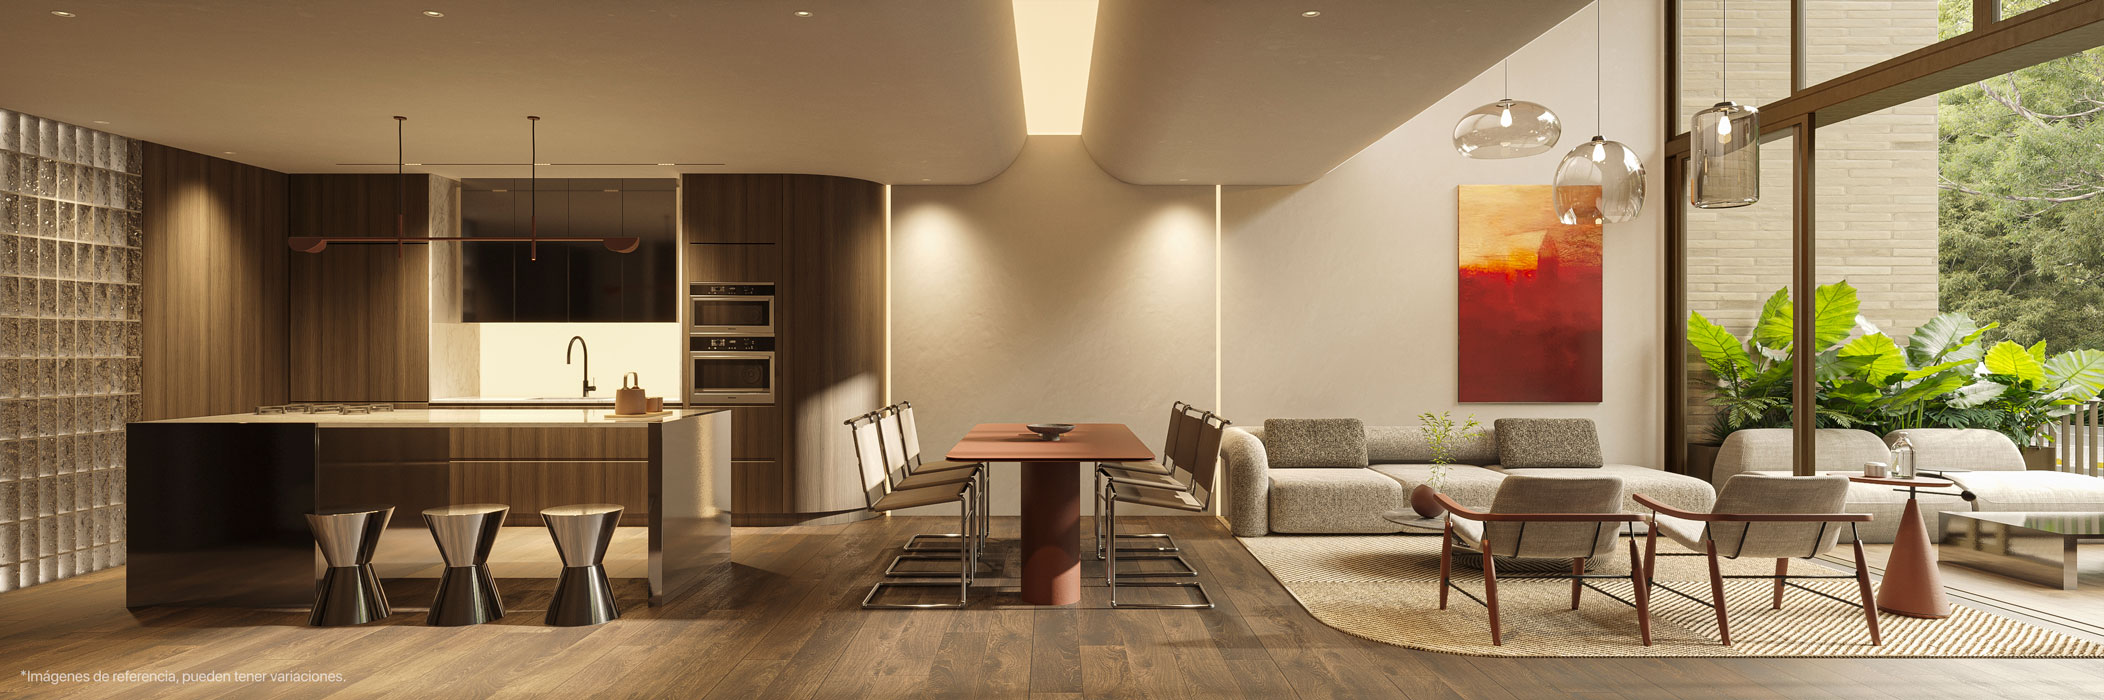
Light as the central axis
of the architecture
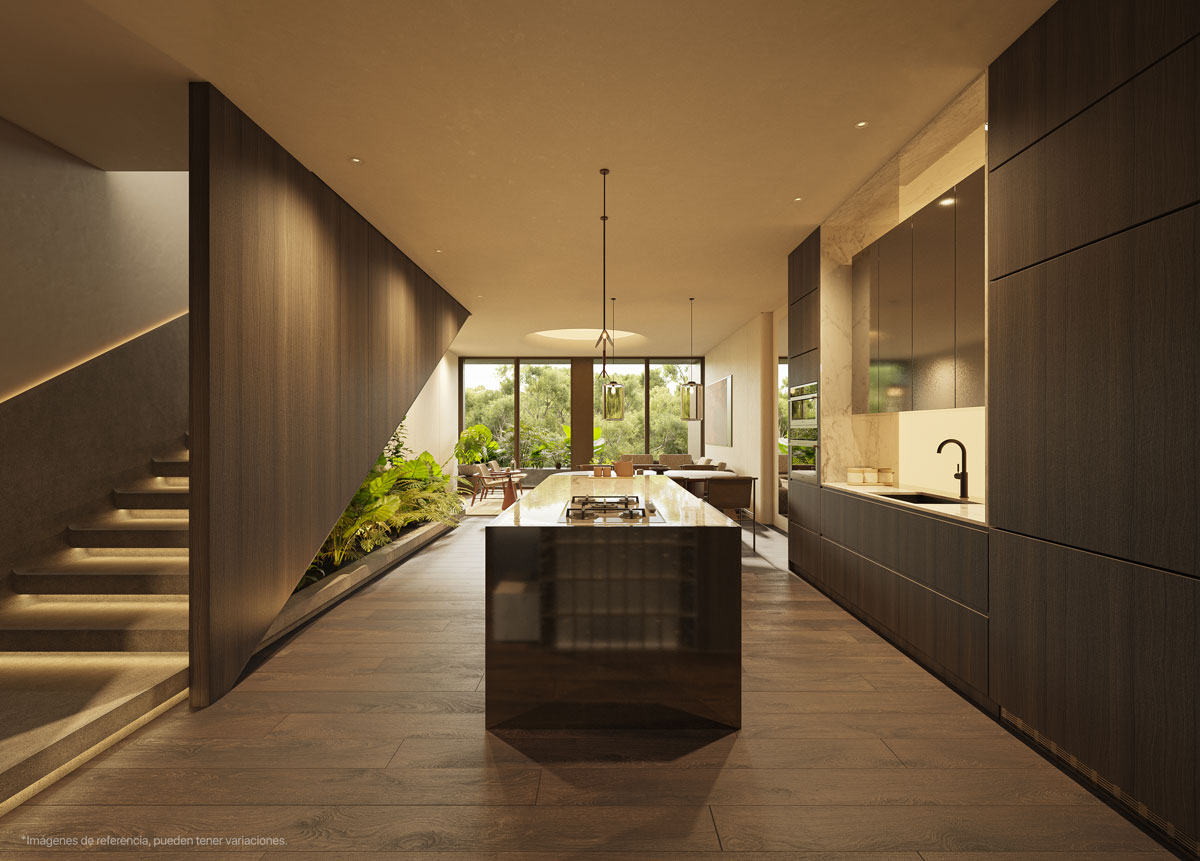
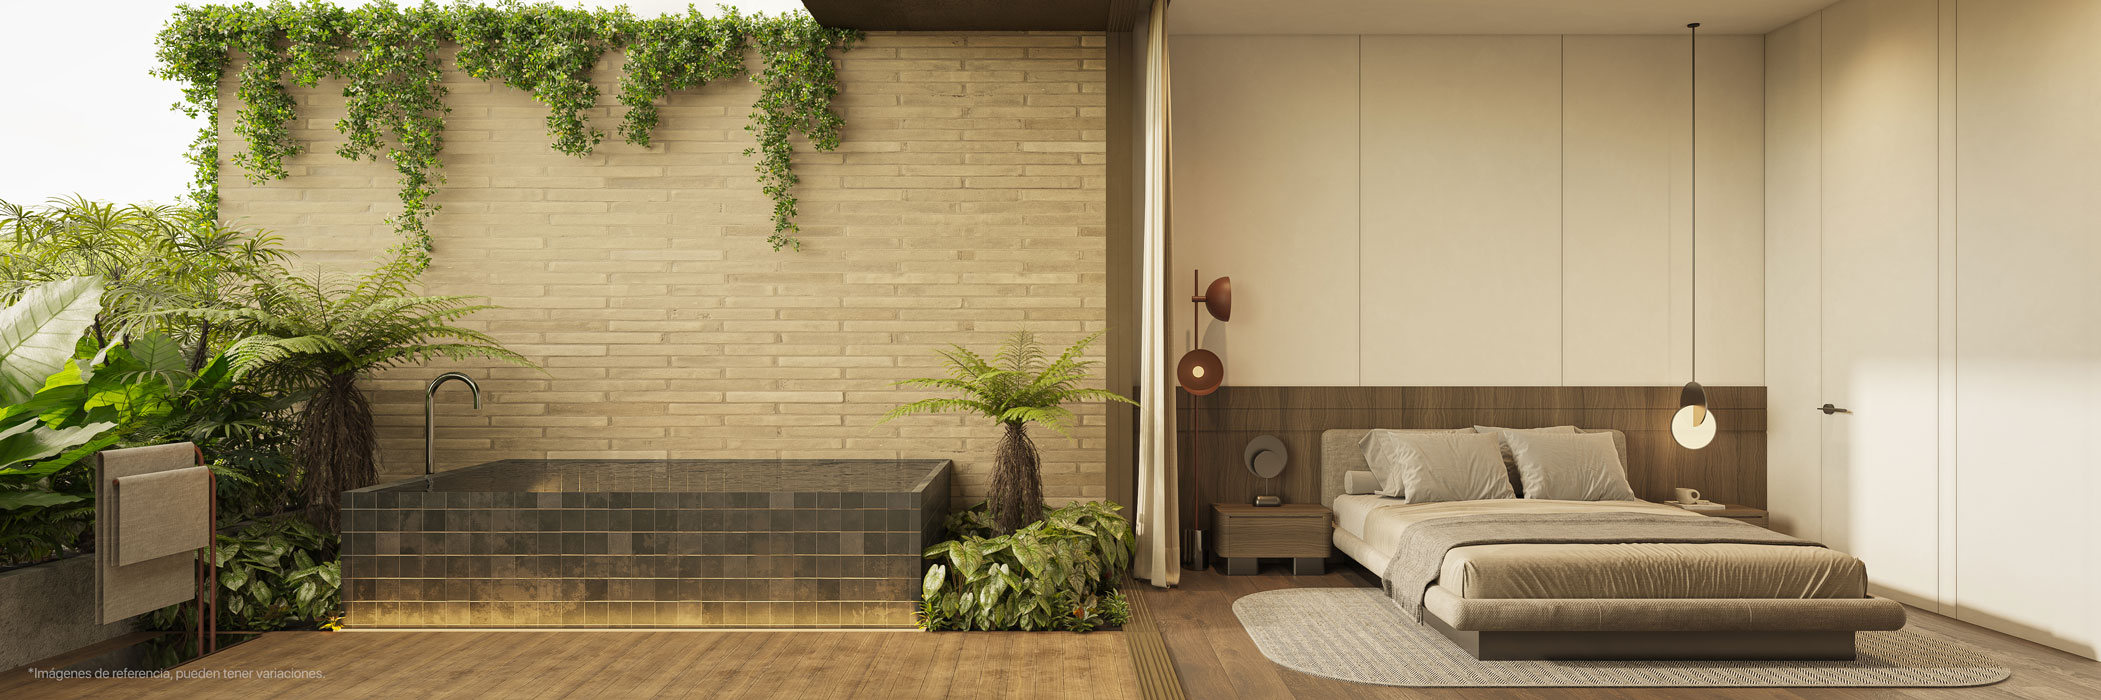
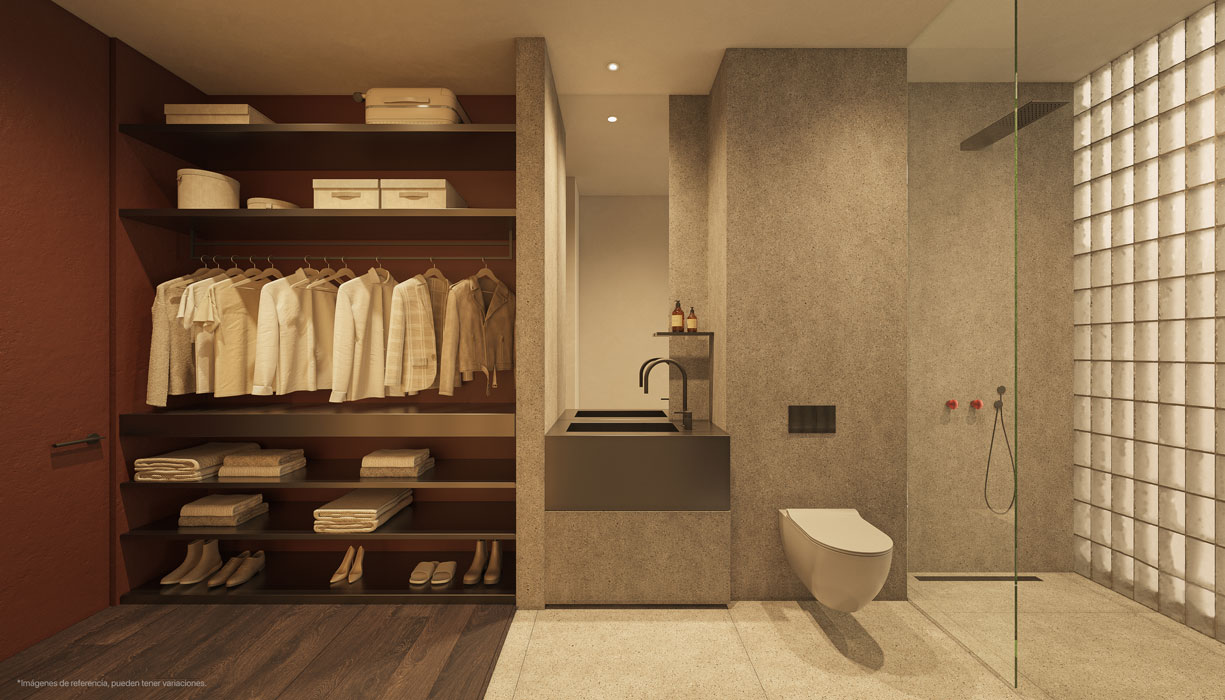
44 Units
Spaces ranging from 420 sq ft to 2,207 sq ft
Choose between 1 and 2 bedrooms
Parking spaces and storage room
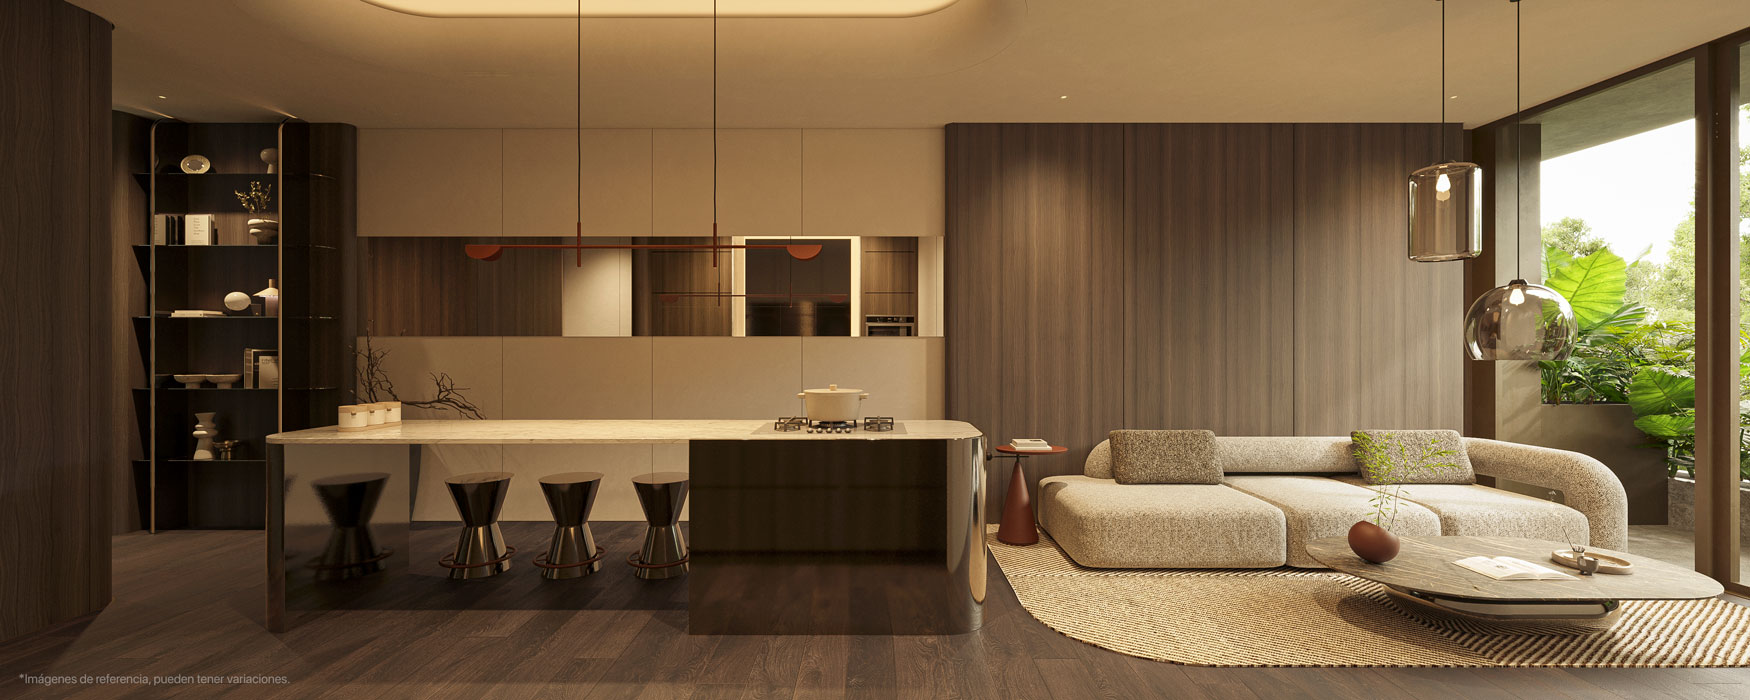
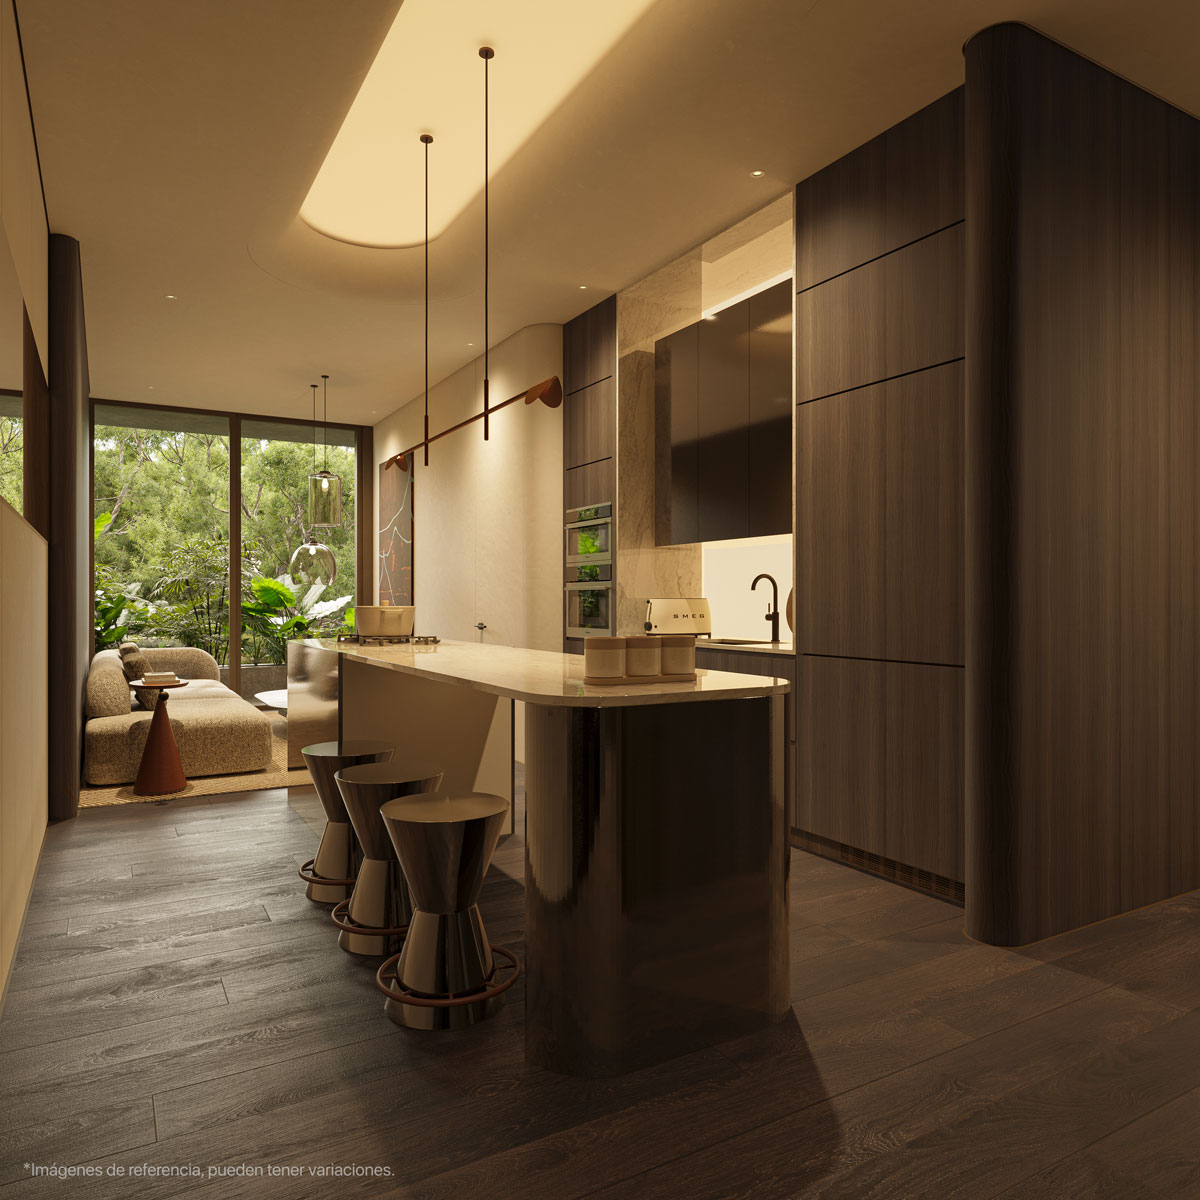
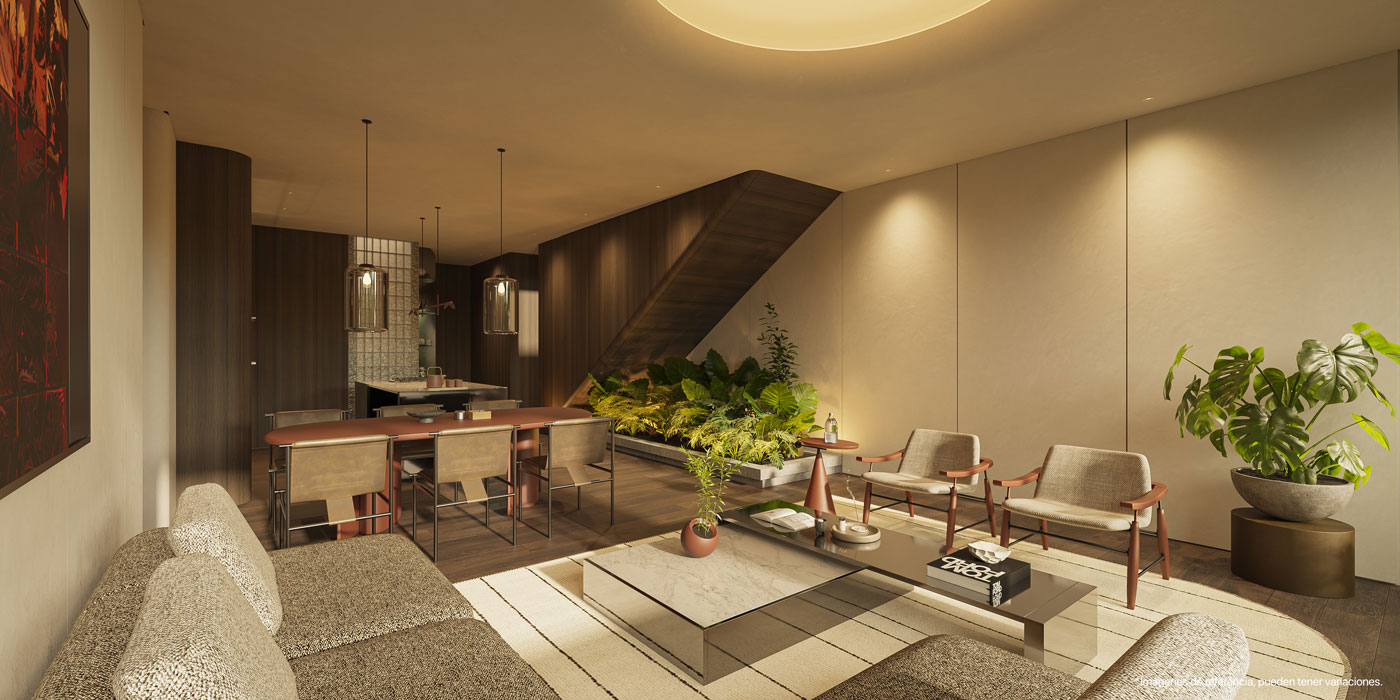
Bright, open, and harmonious spaces
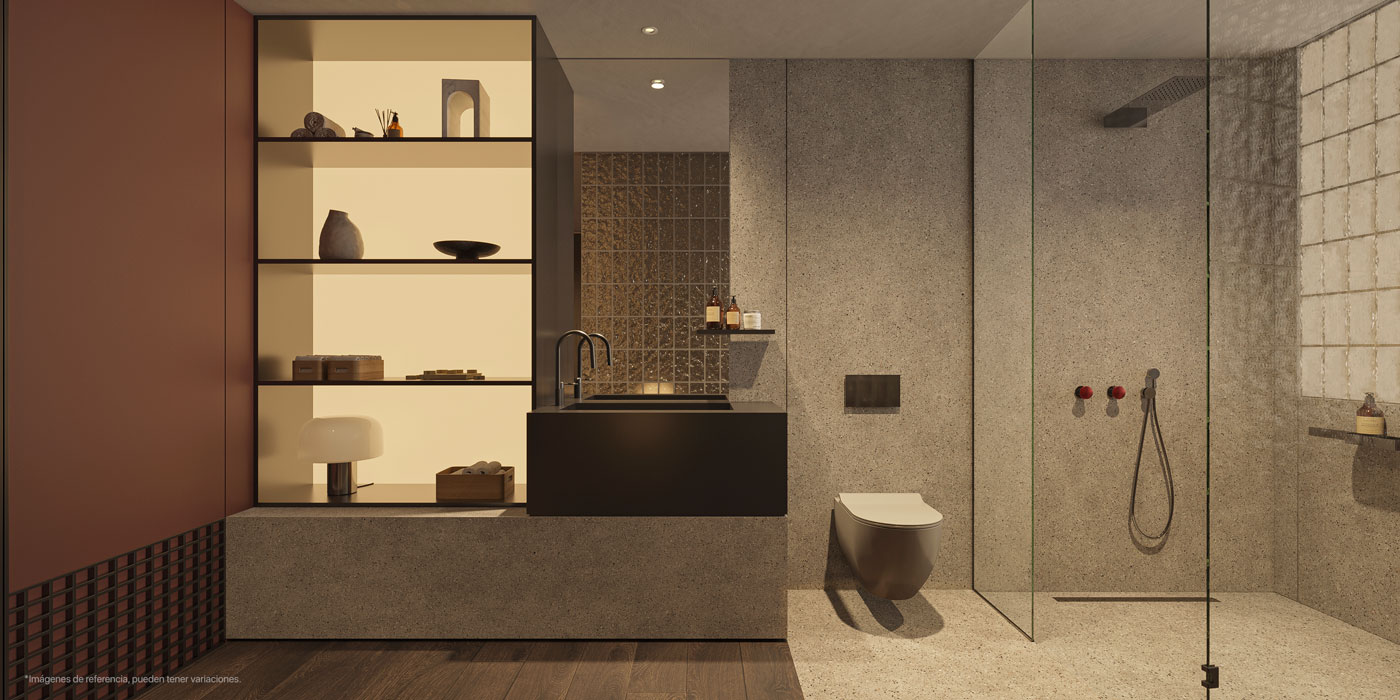
Finishes included
TYPOLOGIES
Choose your ideal investment
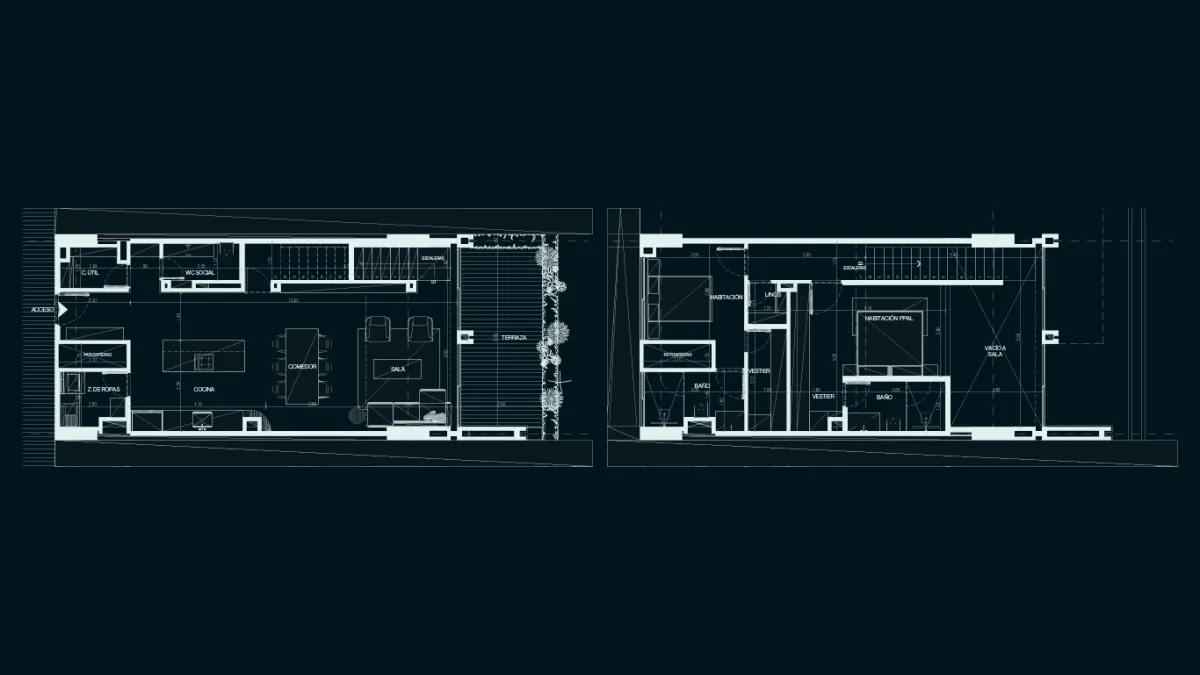
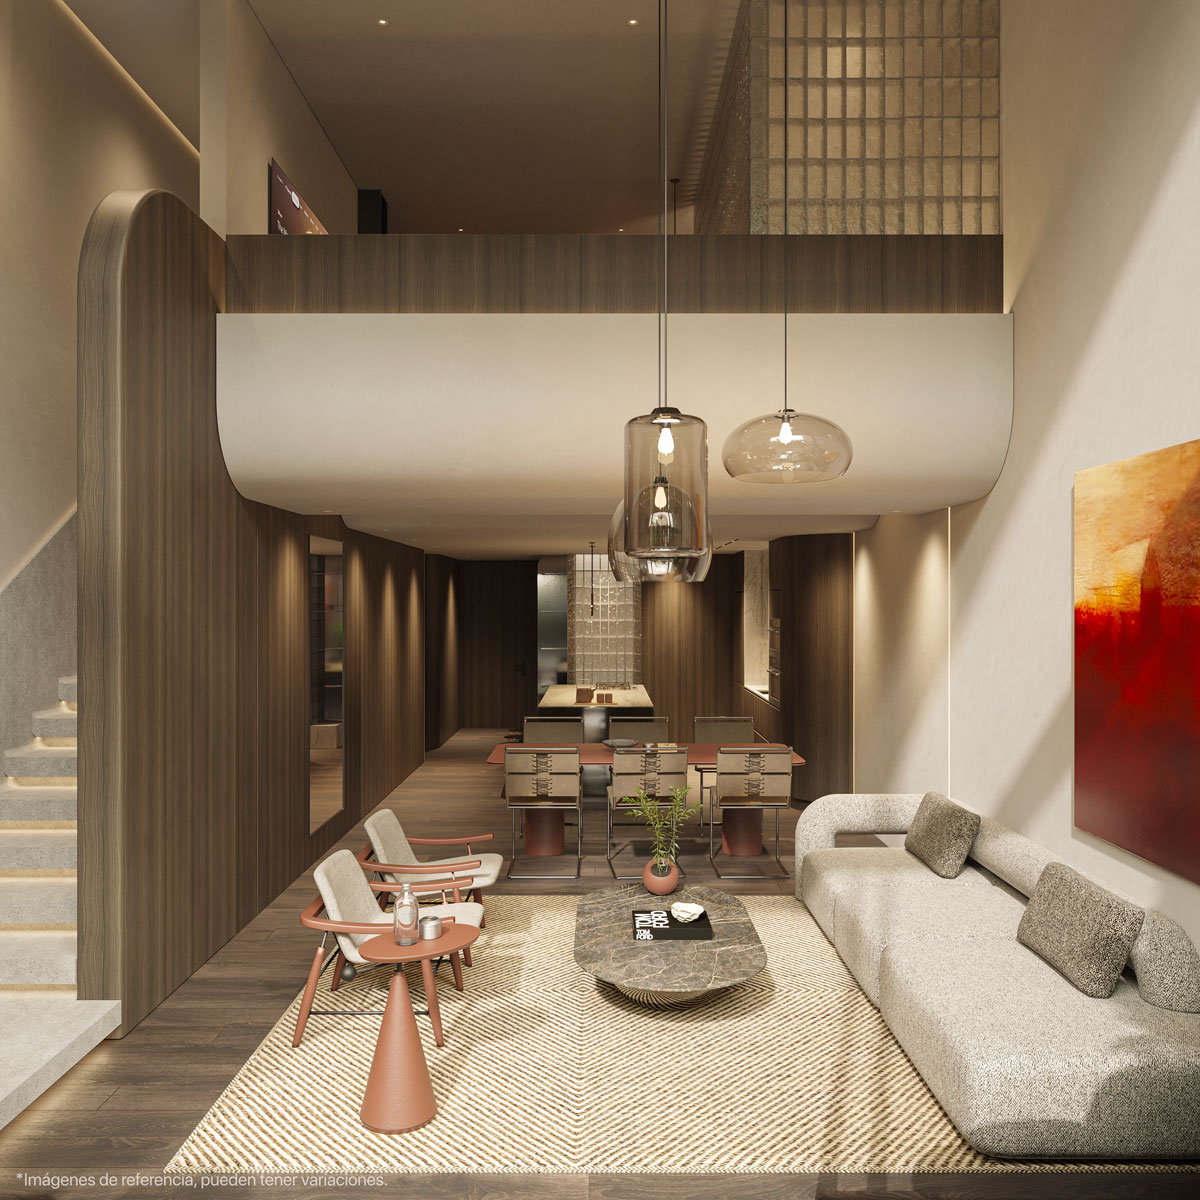
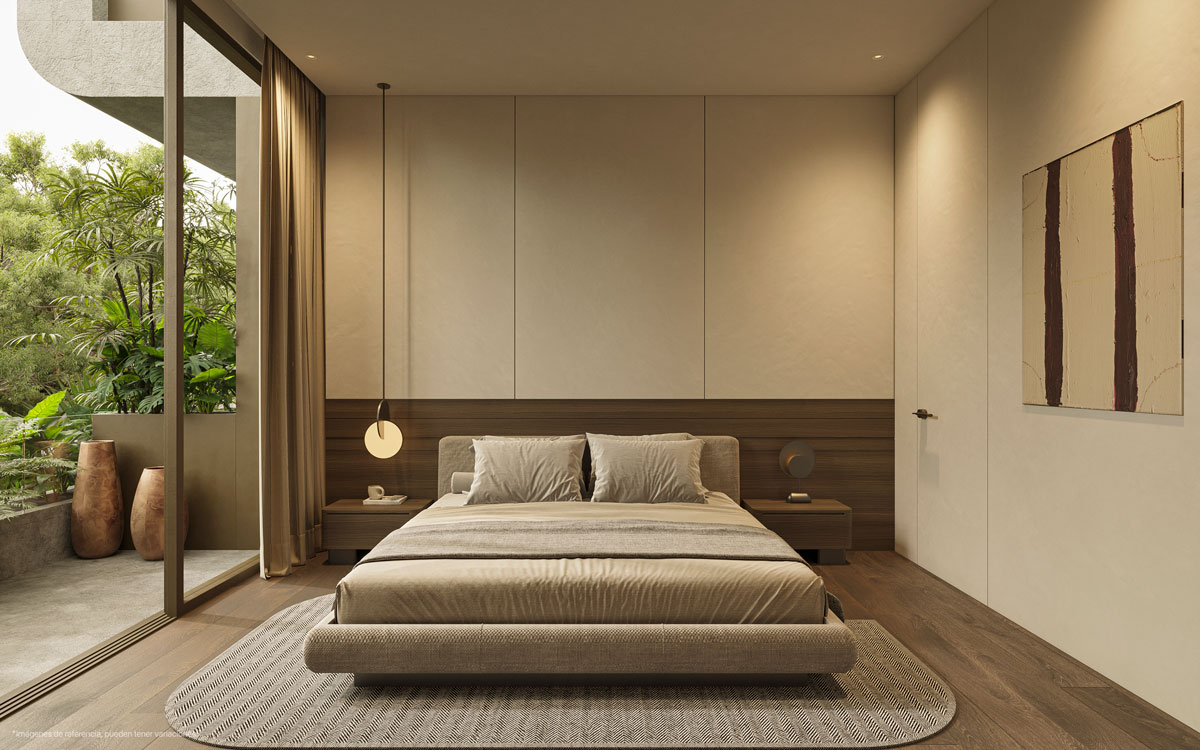
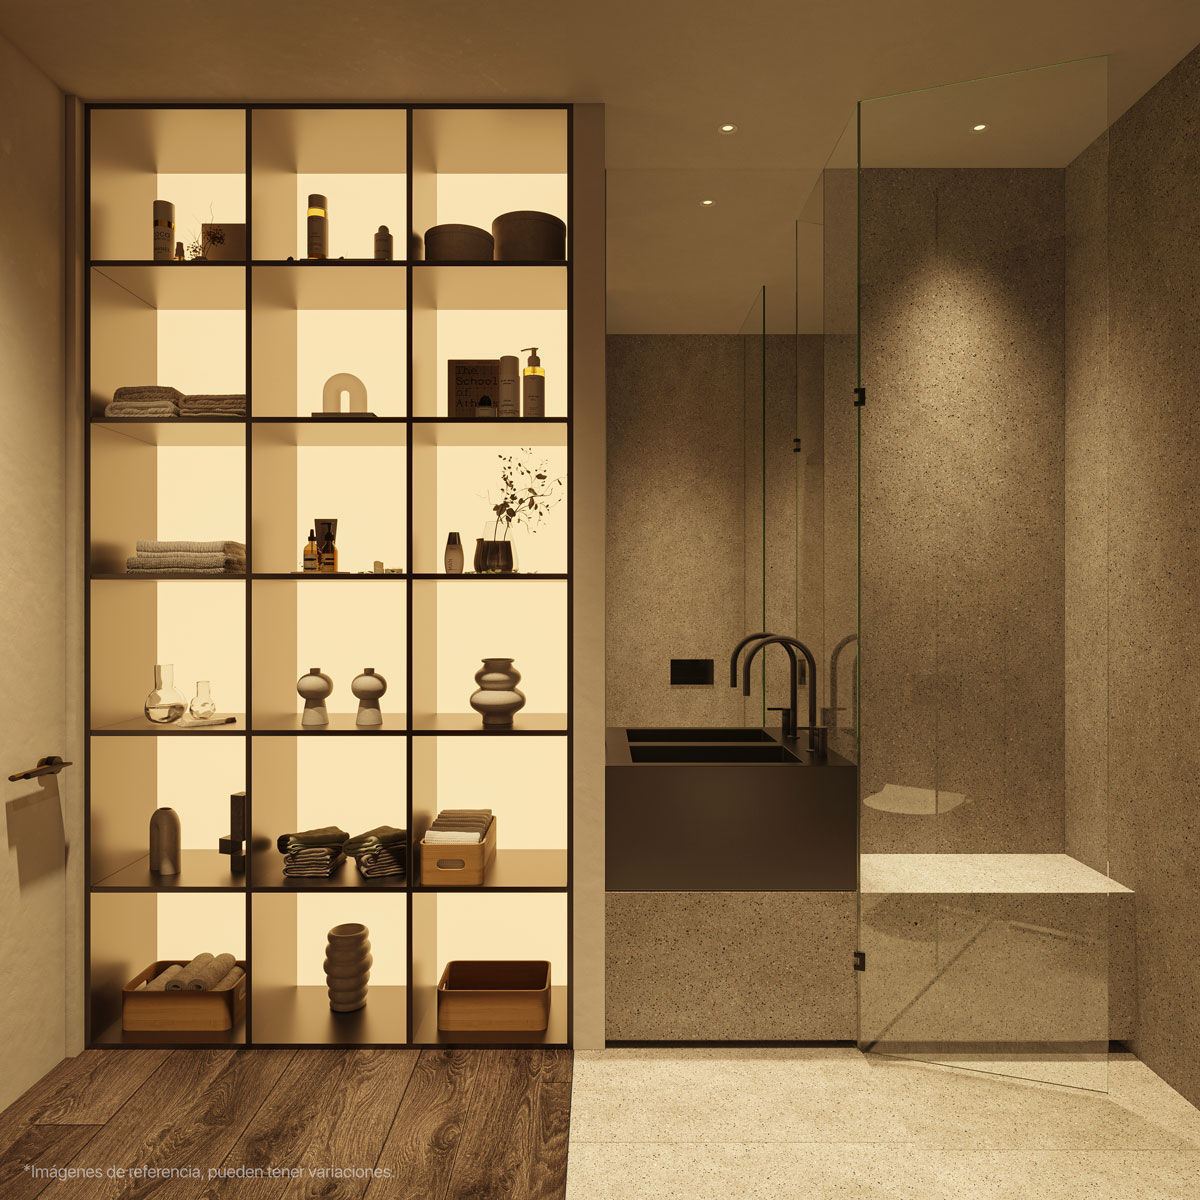
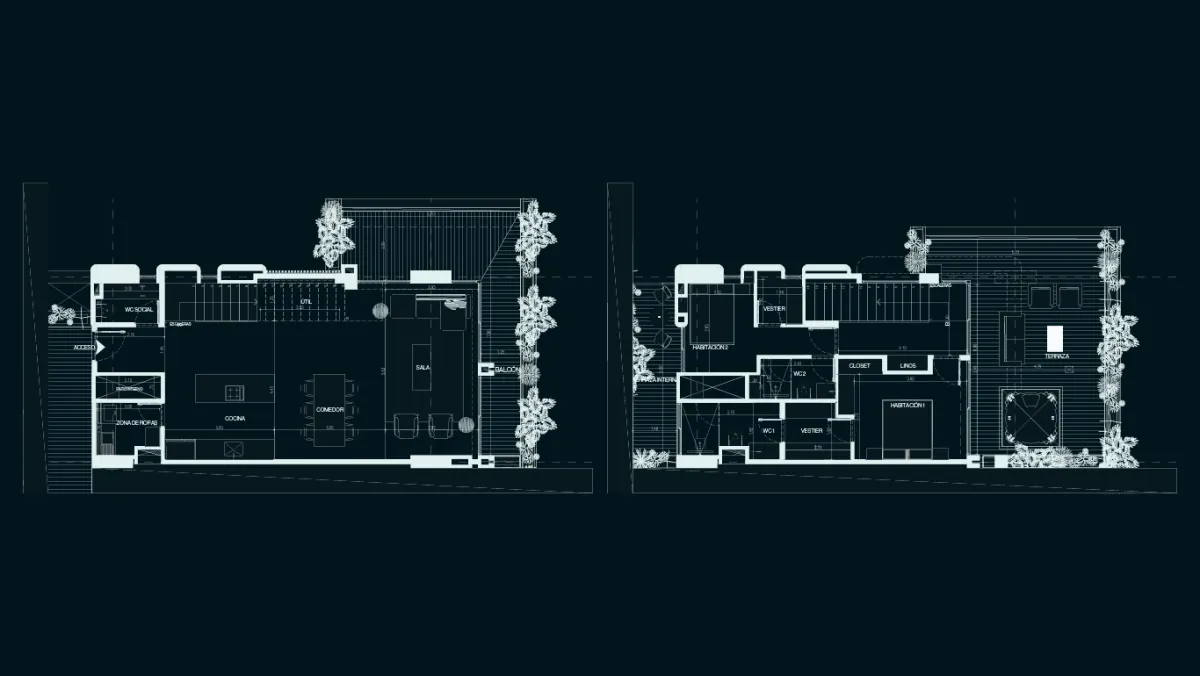
Duplex
1 / 2 bedrooms
From 1,087 sq ft to 2,217 sq ft
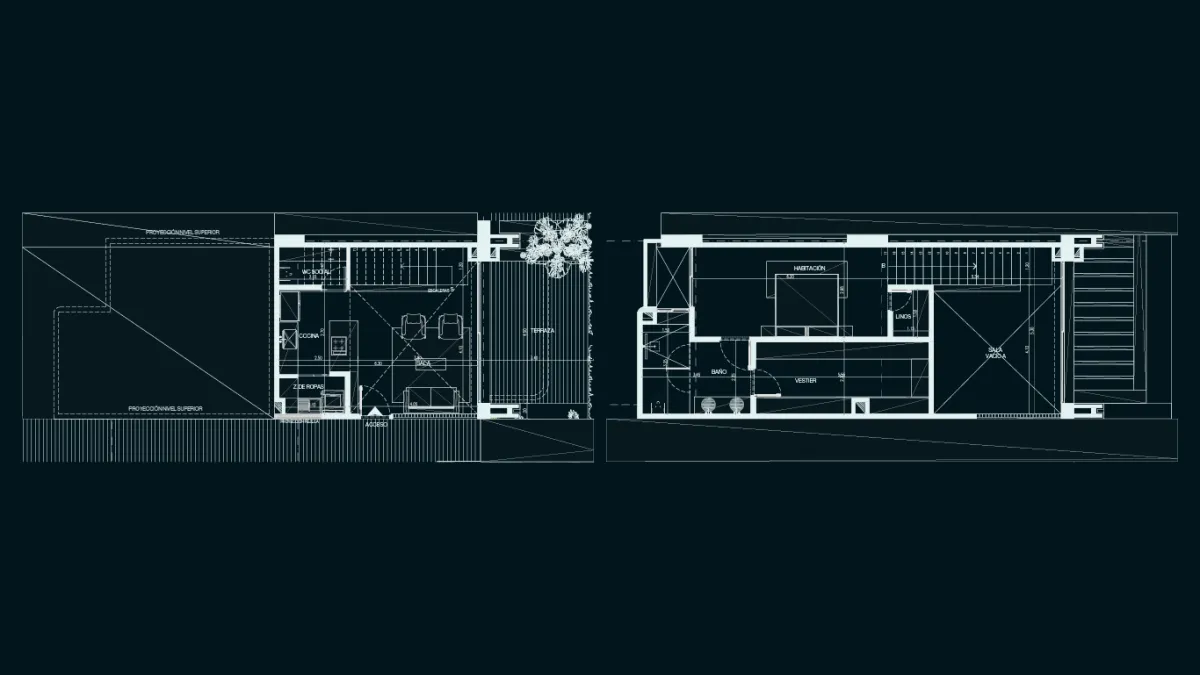
1 / 2 habitaciones
1 habitación + estudio / 2 habitaciones
Desde 77 M² a 100 M²
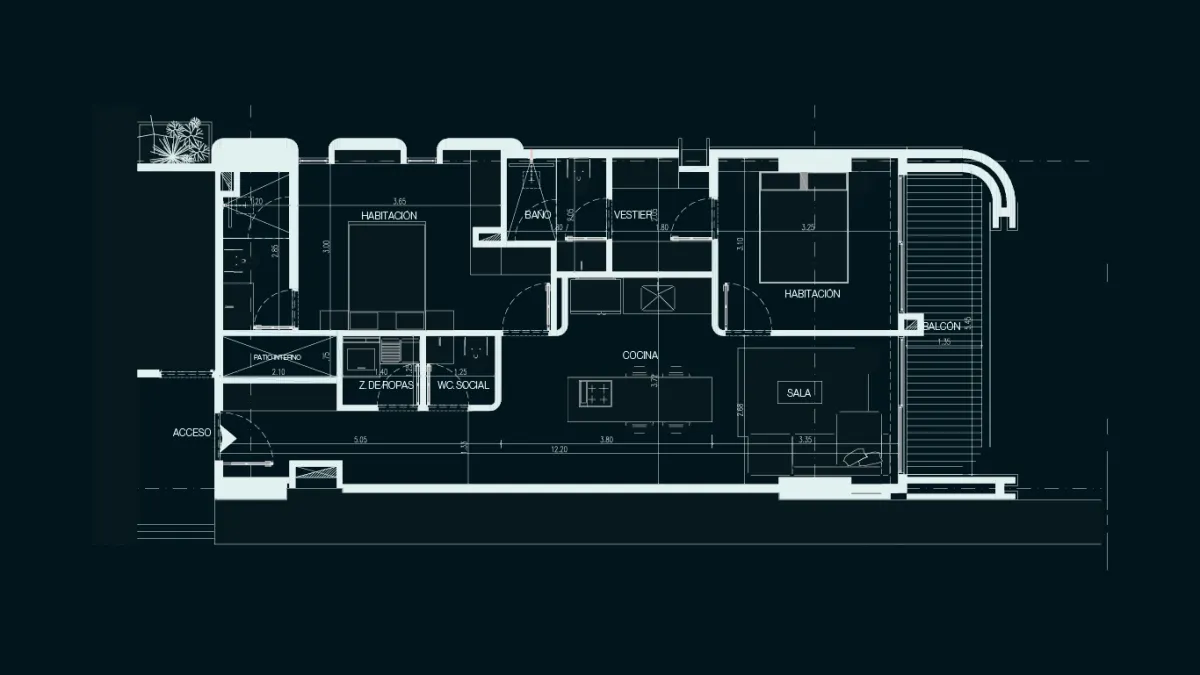
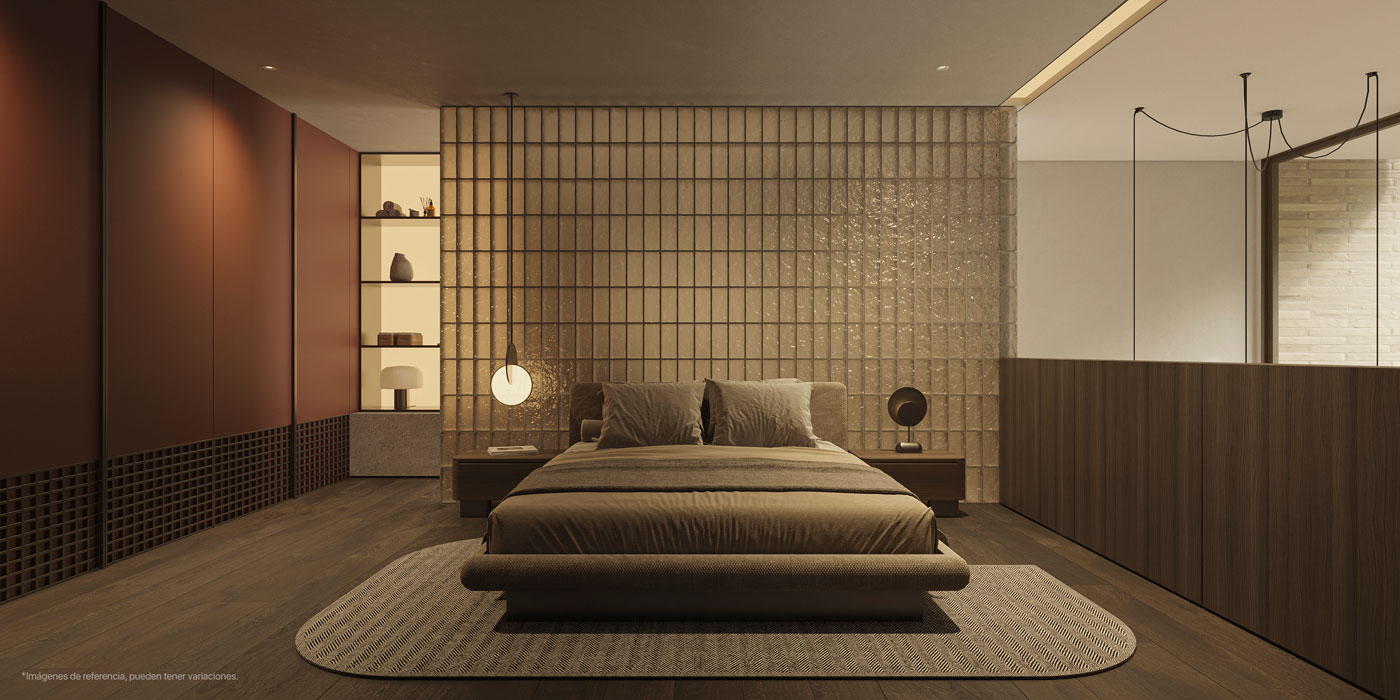
Standard
1 bedroom + study / 2 bedrooms
From 829 sq ft to 1,076 sq ft
Penthouse
2 bedrooms
TIPOLOGÍAS
Elige tu inversión ideal
Dúplex
1 / 2 habitaciones
Desde 101 M² a 206 M²
1 / 2 habitaciones
1 habitación + estudio / 2 habitaciones
Desde 77 M² a 100 M²
Penthouse
1 / 2 habitaciones
Meet the partners
and their work on other real estate projects
Bioclimática, Construction Company
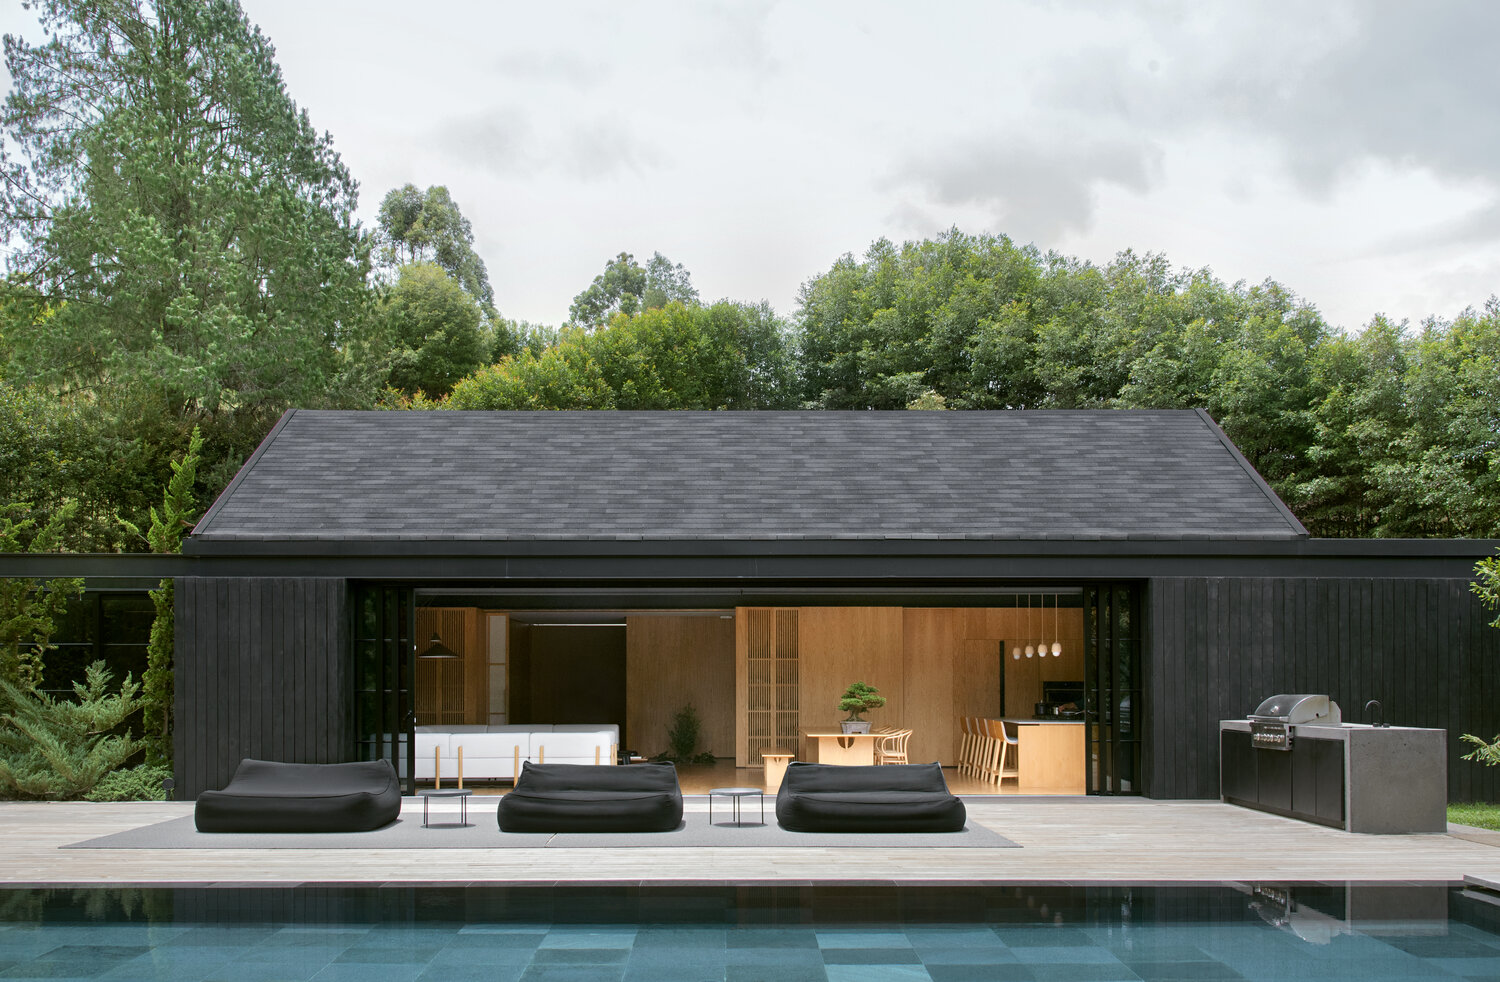
Casa Dos Aguas
The home was conceived as a sanctuary inspired by Japanese tranquility and Scandinavian elegance, prioritizing light, materiality, and balance in every detail. Although initially planned as the renovation of an existing house—maintaining its original perpendicular volumes and naturally lit wooden corridor—the project evolved into a more ambitious proposal that incorporated the outdoor design in a second phase, achieving a coherent, serene, and carefully curated space designed to inspire moments of awe
Design: 5 Sólidos
Photography: Mateo Soto
Location: Rionegro
Medianero, Architecture
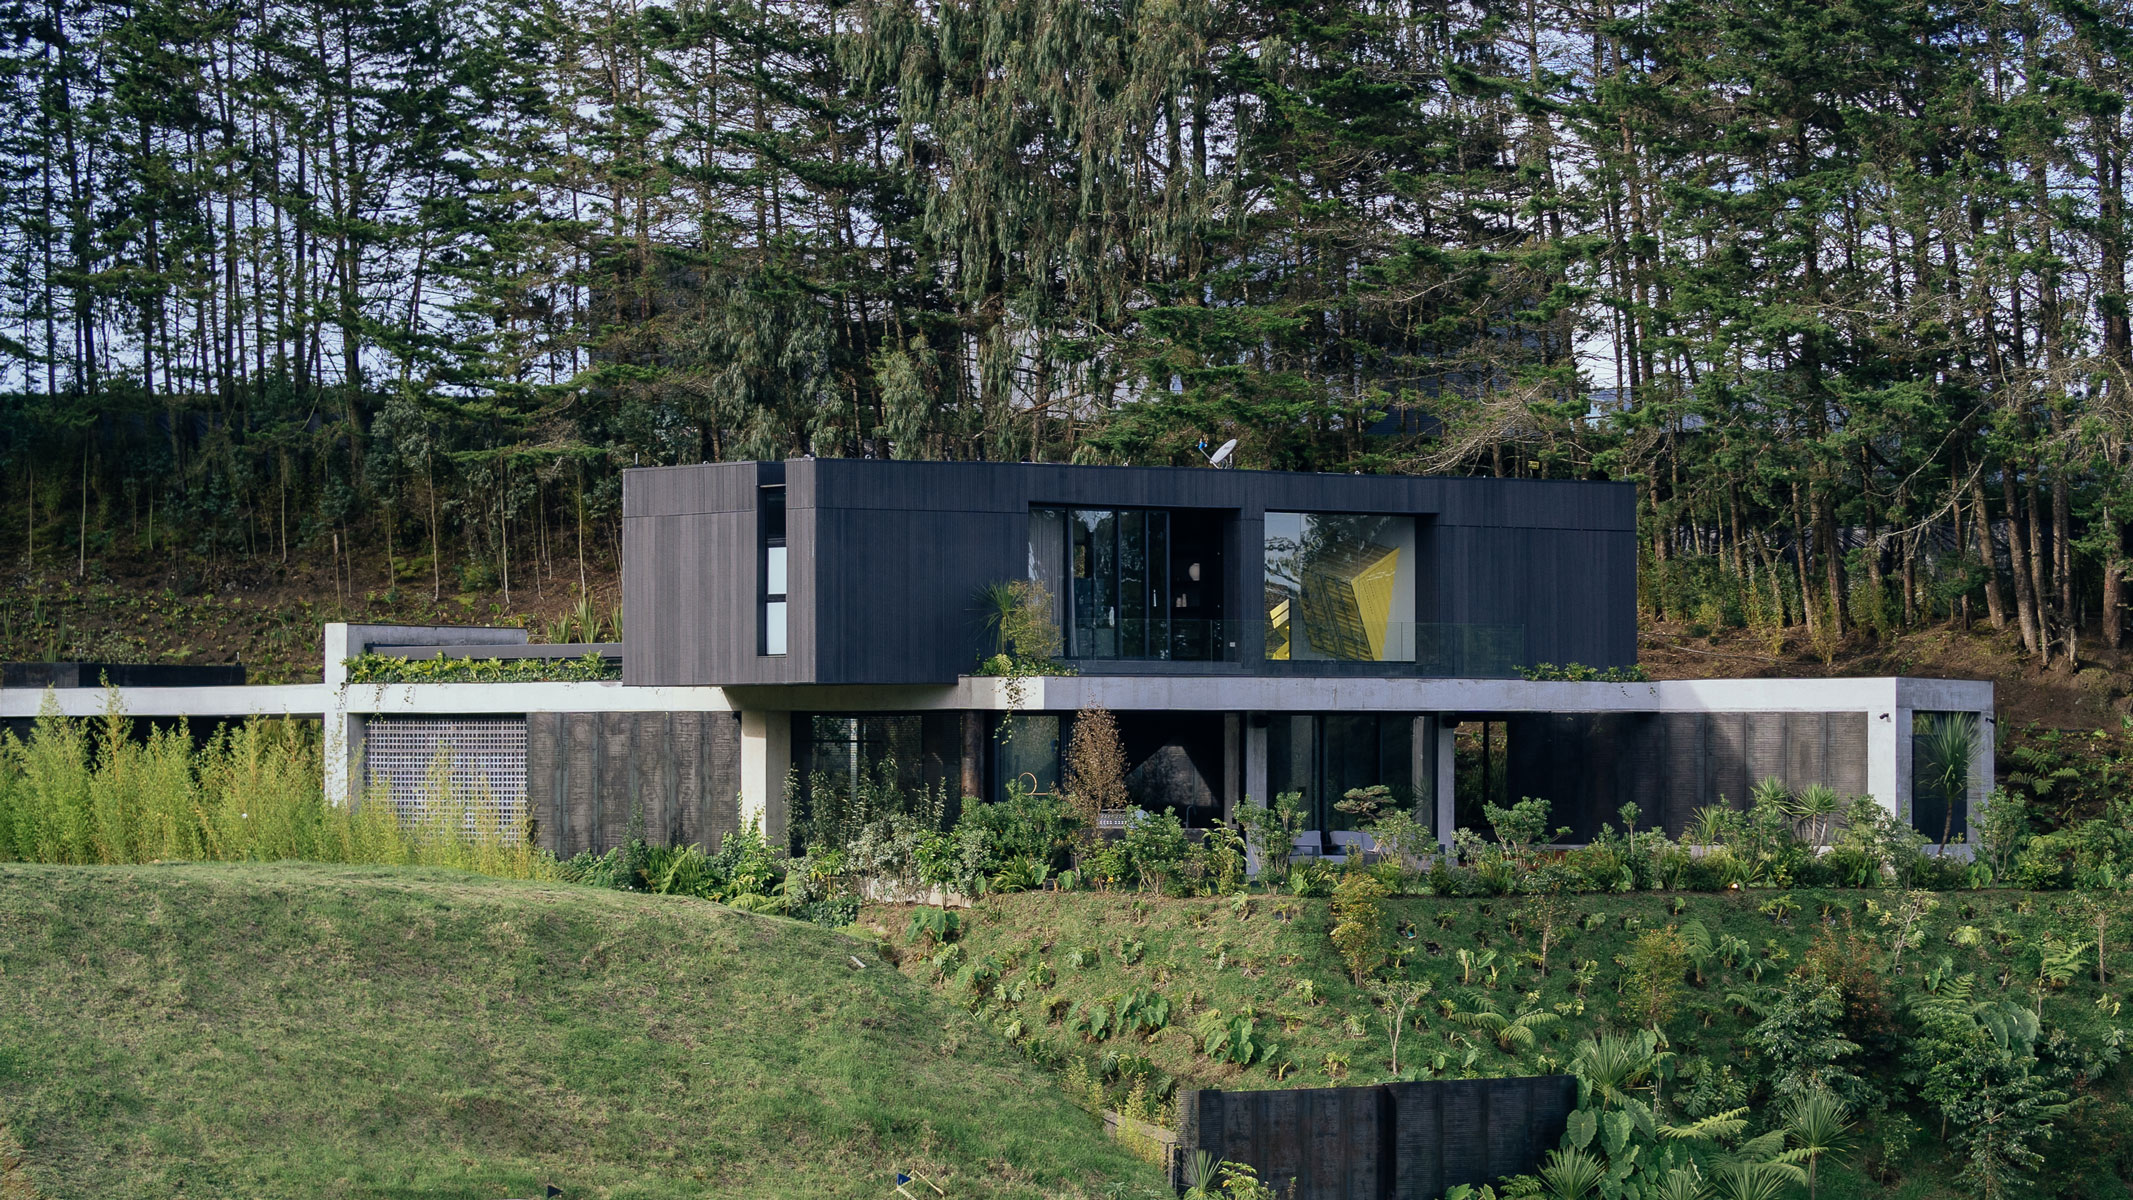
Casa Altopiano 07
The project is composed of three volumes oriented in different directions according to the triangular geometry of the lot and the reading of its surroundings. Each responds to a specific intention: one protects and filters views from the access road, another directs the social areas and primary bedroom toward distant views, and the third focuses on the surrounding vegetation. Their intersection creates a central garden that organizes the arrival, articulates circulation, and enhances natural light.
Location: Alto de las Palmas, Envigado
Everyplace, Commercialization
Ventu Homtel
Comfort and sophistication come together in our serviced apartments, where every detail is designed to make your stay an exceptional experience. Each apartment is carefully crafted not only to provide an outstanding temporary residence, but also a solid investment opportunity.
Source: everyplace.co
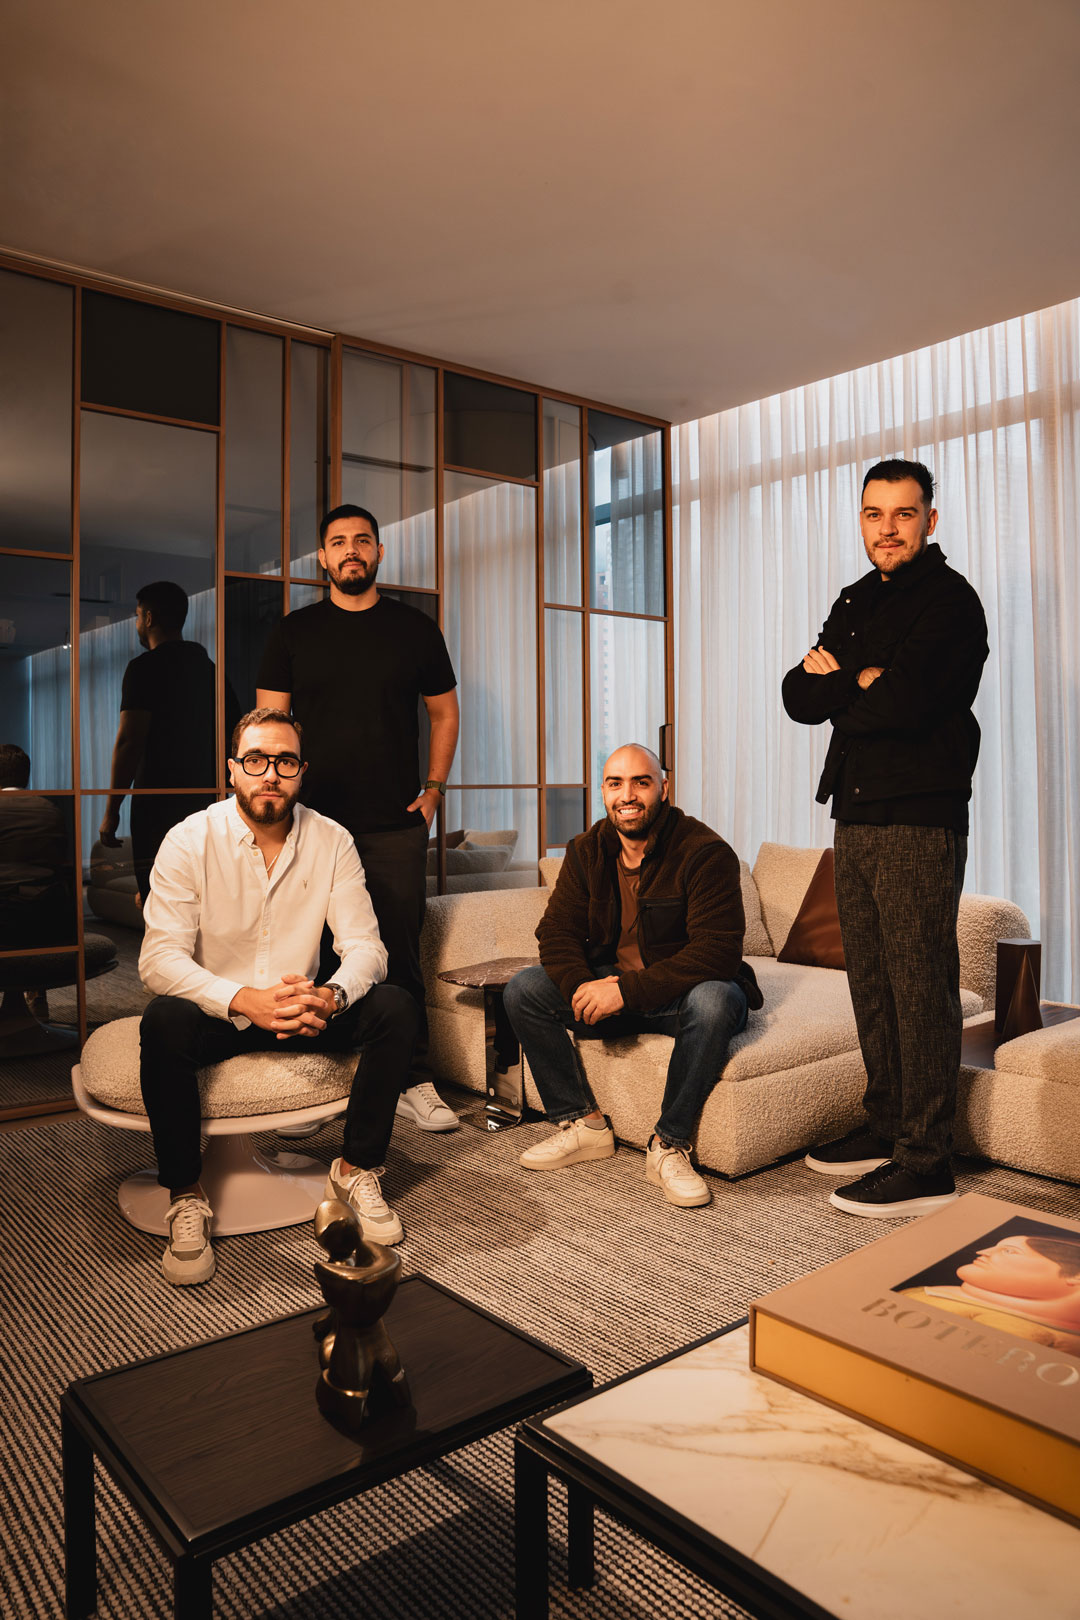
Meet the team
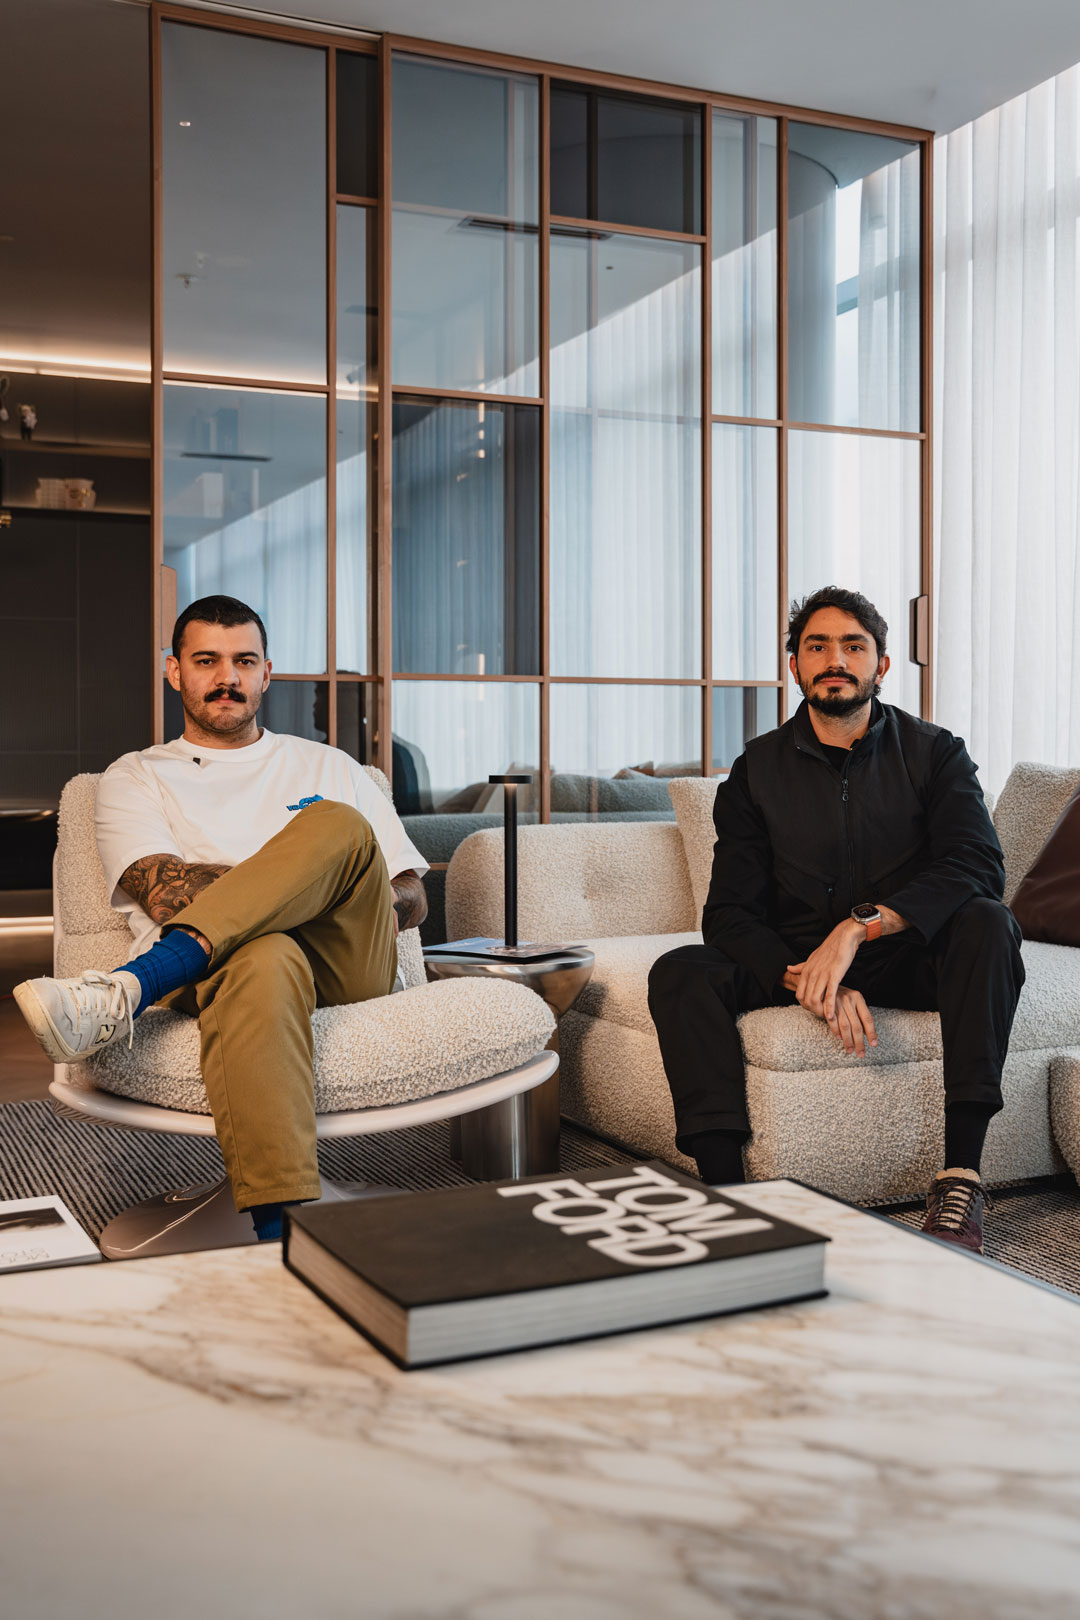





A cost-based project, as clear as its architecture
A cost-based project, as clear as its architecture
At Lumio, the joint venture model eliminates intermediaries and hidden costs, allowing you to invest with transparency, control, and below-market pricing.
A project with differentiated design, real costs, and high appreciation potential.

Experience Lounge | Q Office Building, 16th Floor
*Images and designs are for illustrative purposes only. The vegetation shown is a projection of the project in operation.
© 2026 Lumio Residences